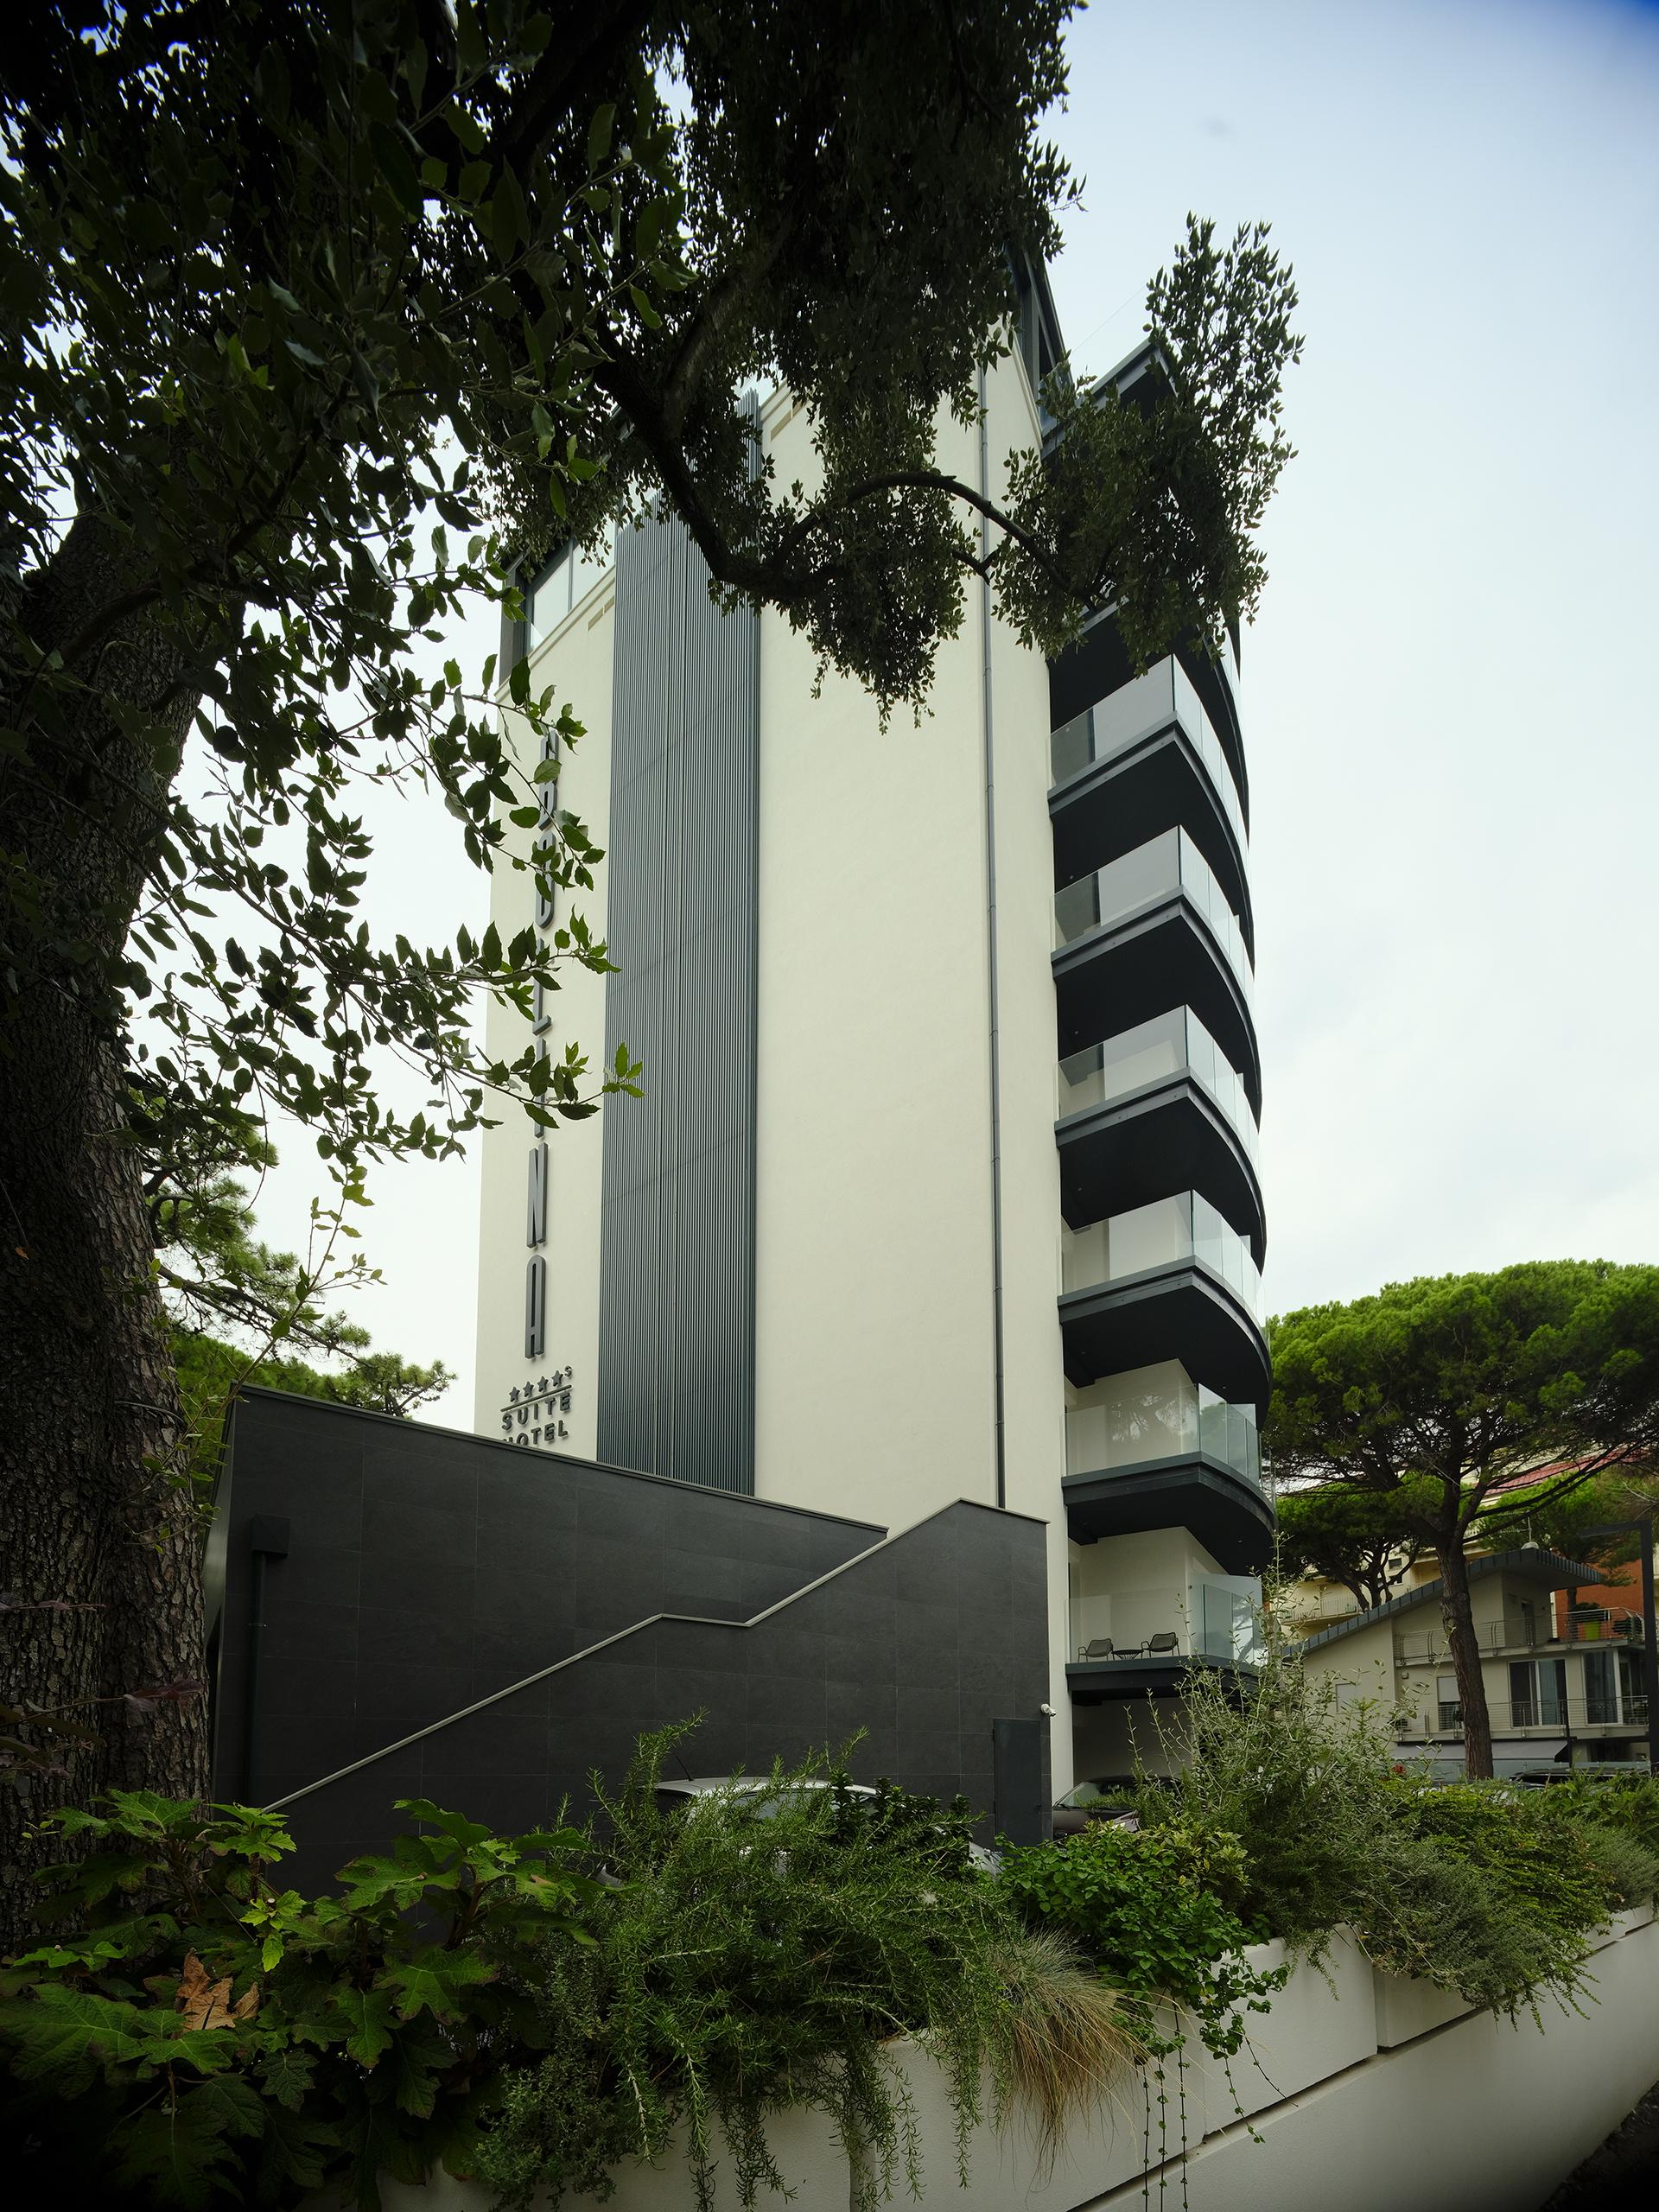
Bolina Suite & Spa is a major hotel redevelopment in Milano Marittima, one of the best-known resorts on the Romagna coast, bringing a contemporary approach to high-end hospitality on the Adriatic Riviera. Known for its coastal pine forest and well-established tourism sector, Milano Marittima is undergoing a gradual renewal of its hotel stock, with the replacement of outdated buildings providing an opportunity to both raise hospitality standards and improve the quality of the urban environment.
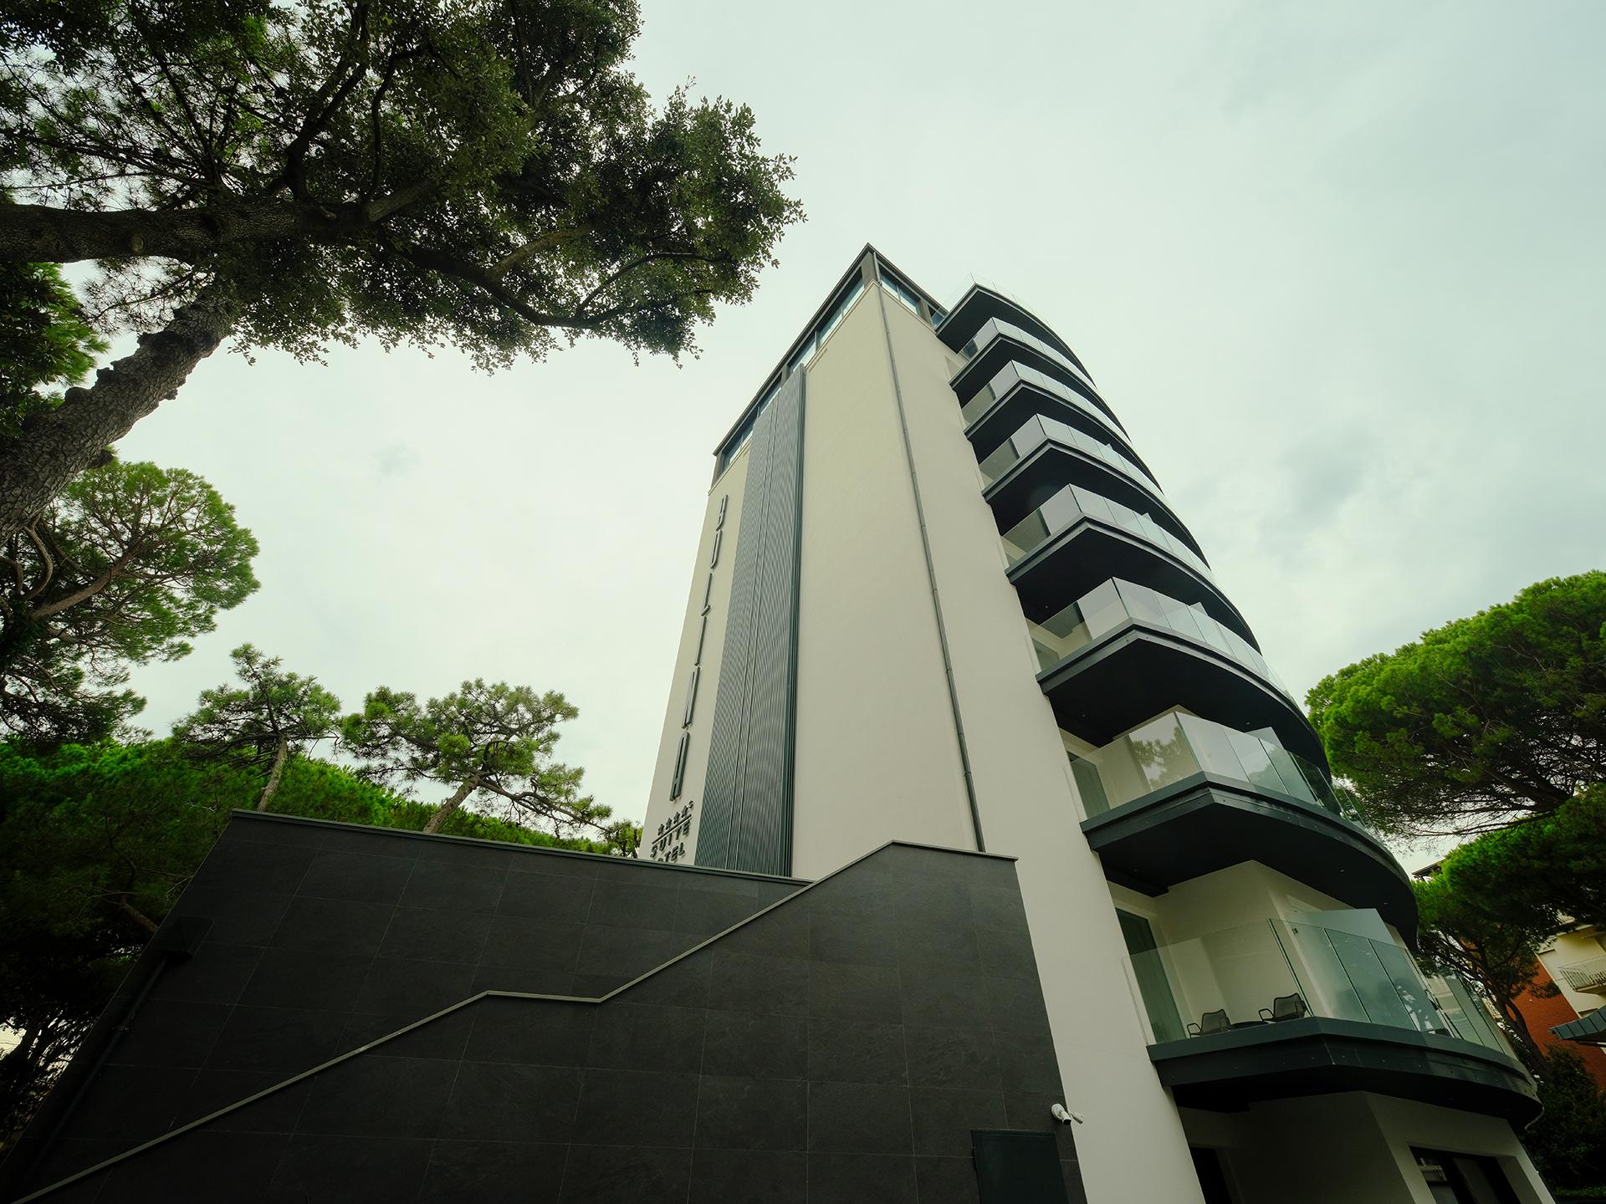
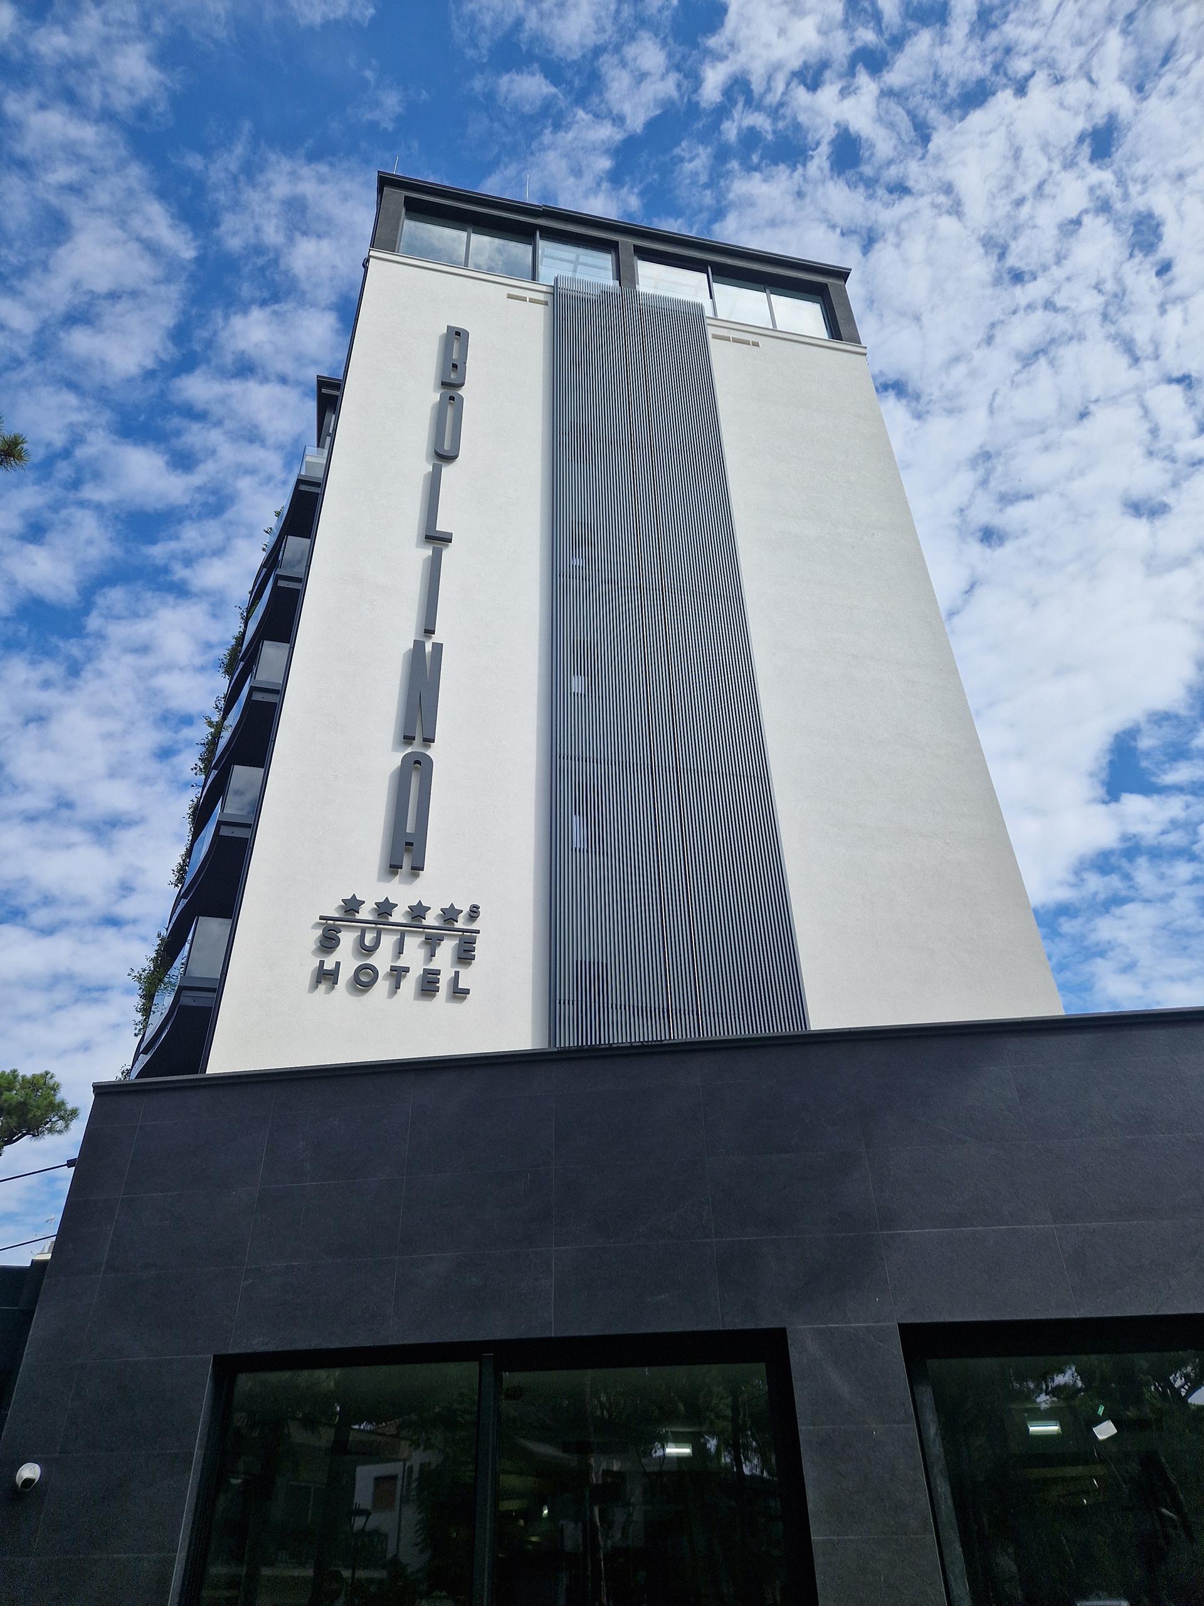
Designed by Cervia-based practice Tamburini Bazzocchi Architetti, the project involved demolishing a 1950s hotel and replacing it with a new building designed to establish a more open and sensitive relationship with the surrounding landscape. By developing vertically and reducing the building footprint by almost 50%, the project also frees up more space outdoors. The new hotel rises nine storeys above ground. The ground floor accommodates the reception, communal areas, restaurant, lounge and service spaces, while the entire top floor is devoted to wellness, with a swimming pool, sauna, steam room and relaxation area. This upper-level wellness area forms a focal point of the project, with extensive glazing opening up 360-degree views over the sea and pine forest and creating a strong connection between indoors and out.
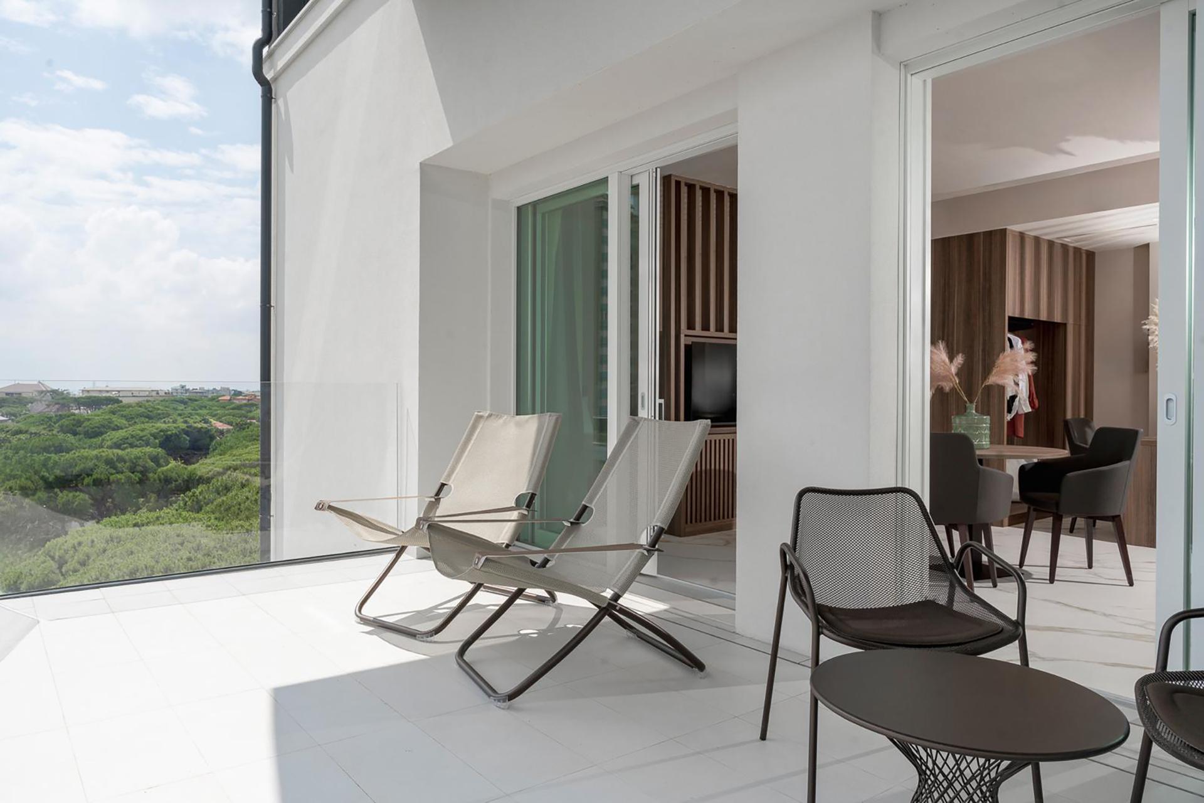
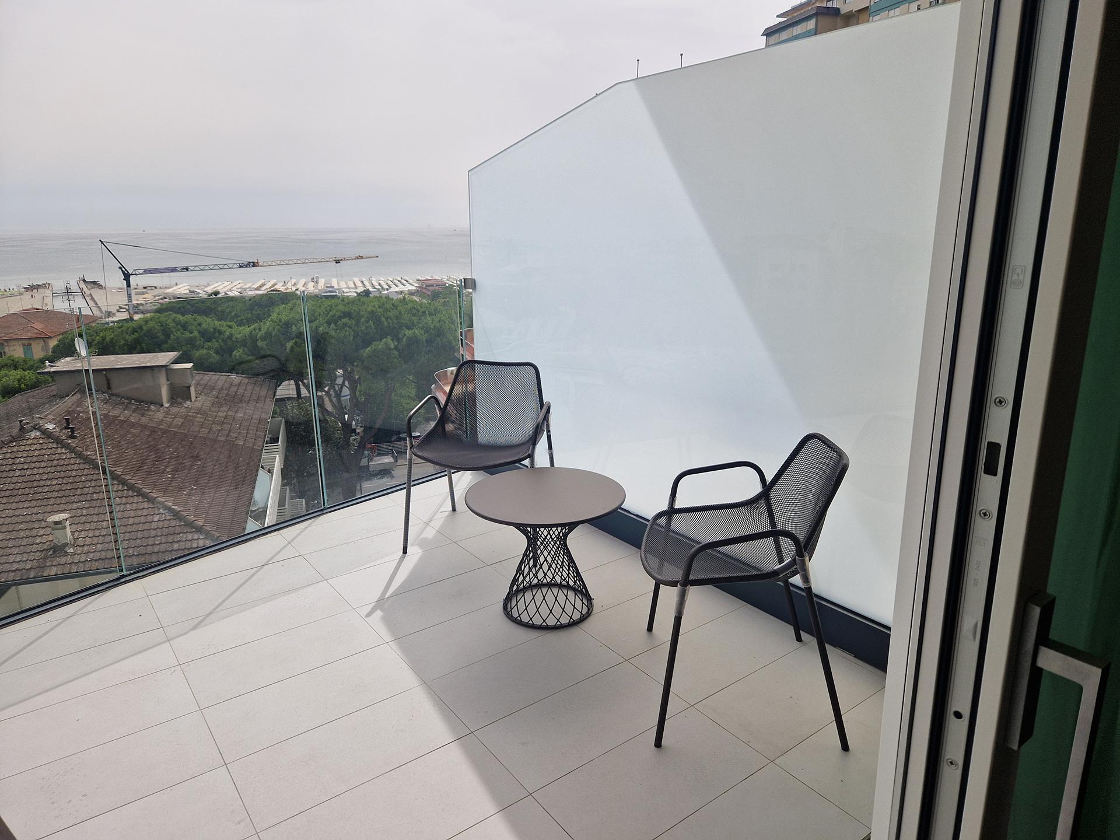
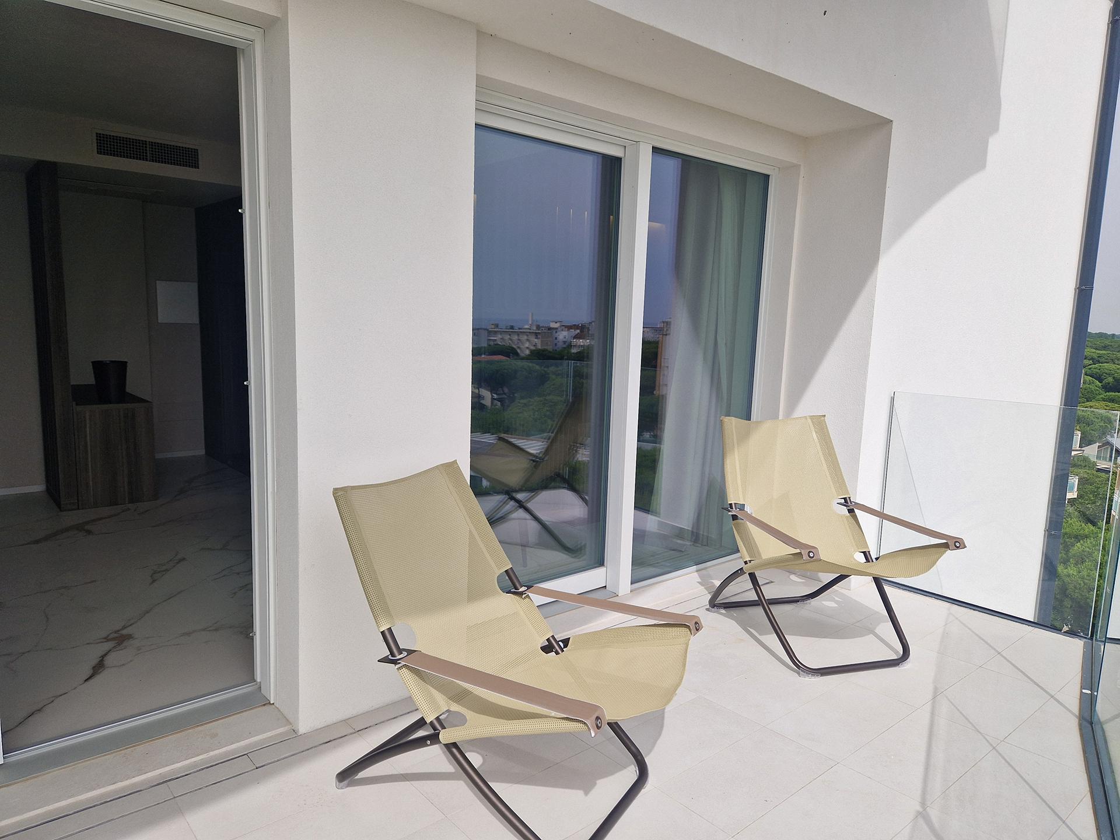
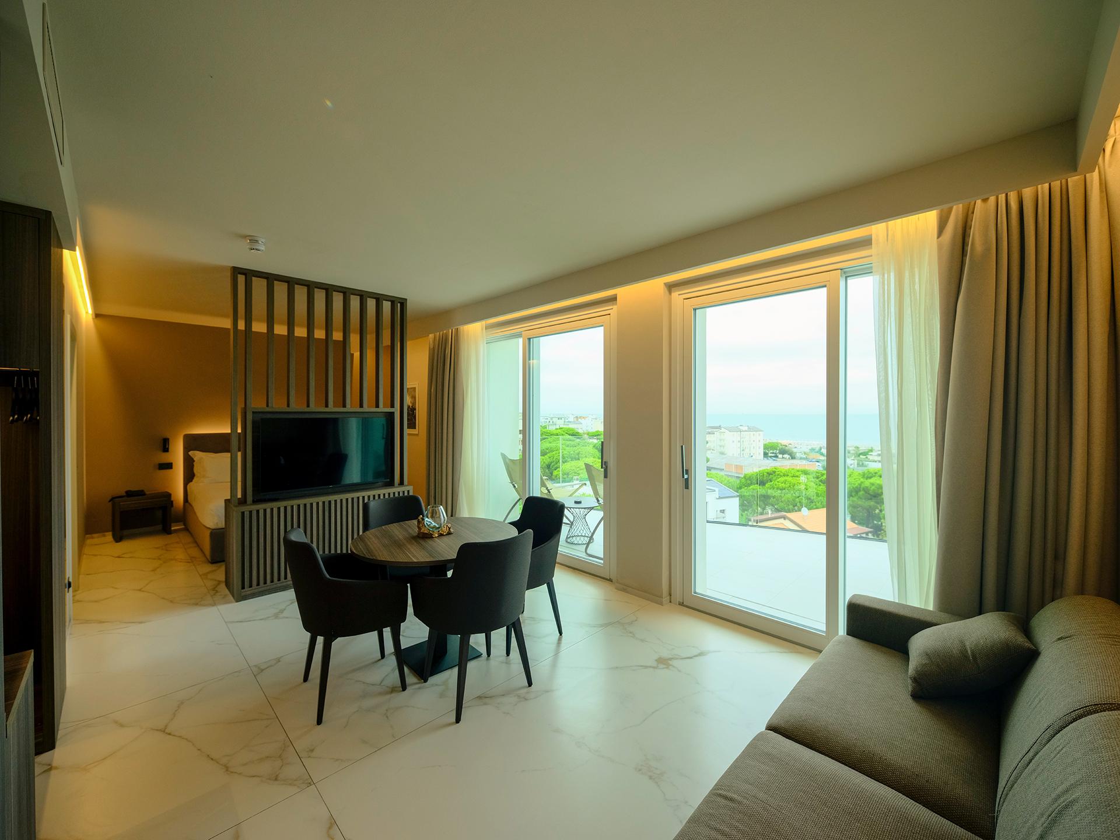
The relationship with the landscape is central to the project. In the architects’ words, the building “integrates naturally into its setting in Milano Marittima, establishing a direct relationship with the landscape, the waters of the sea and salt pans and the trees of the pine forest. Today more than ever, these are resources that need to be protected and enhanced through contemporary design. The building has a limited visual impact and is partially screened by the canopies of the surrounding pine trees, allowing it to sit naturally within the historic pine forest and coastal landscape of Romagna.” This close relationship with the setting is also reflected in the design of the façades. A solid base anchors the building at ground level. The north and south elevations are largely closed, while the main openings are concentrated on the east and west façades facing the landscape. Curving, irregular balconies break up the volume and provide a sequence of outdoor spaces for the guest rooms. Greenery has been carefully incorporated both indoors and out, helping to create a favourable microclimate while also becoming a defining element of the architecture. Ceramic surfaces also play an important role in giving Bolina Suite & Spa its distinctive character.
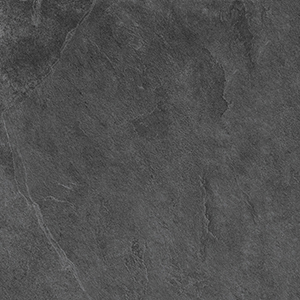
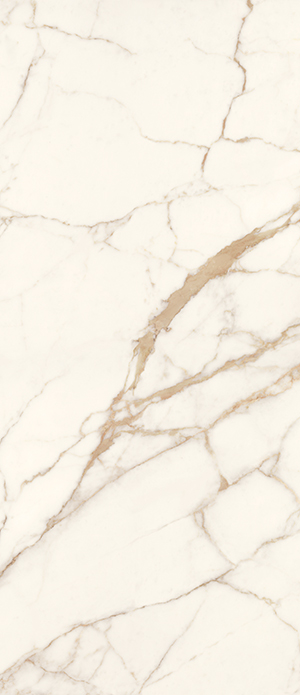
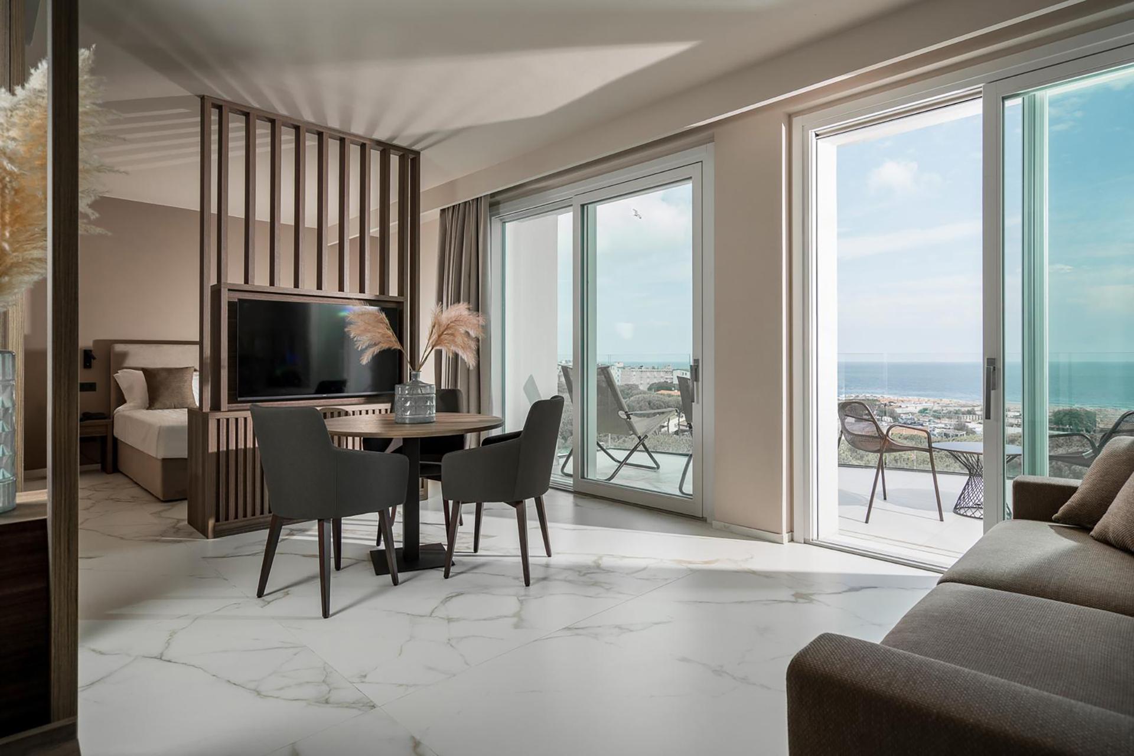
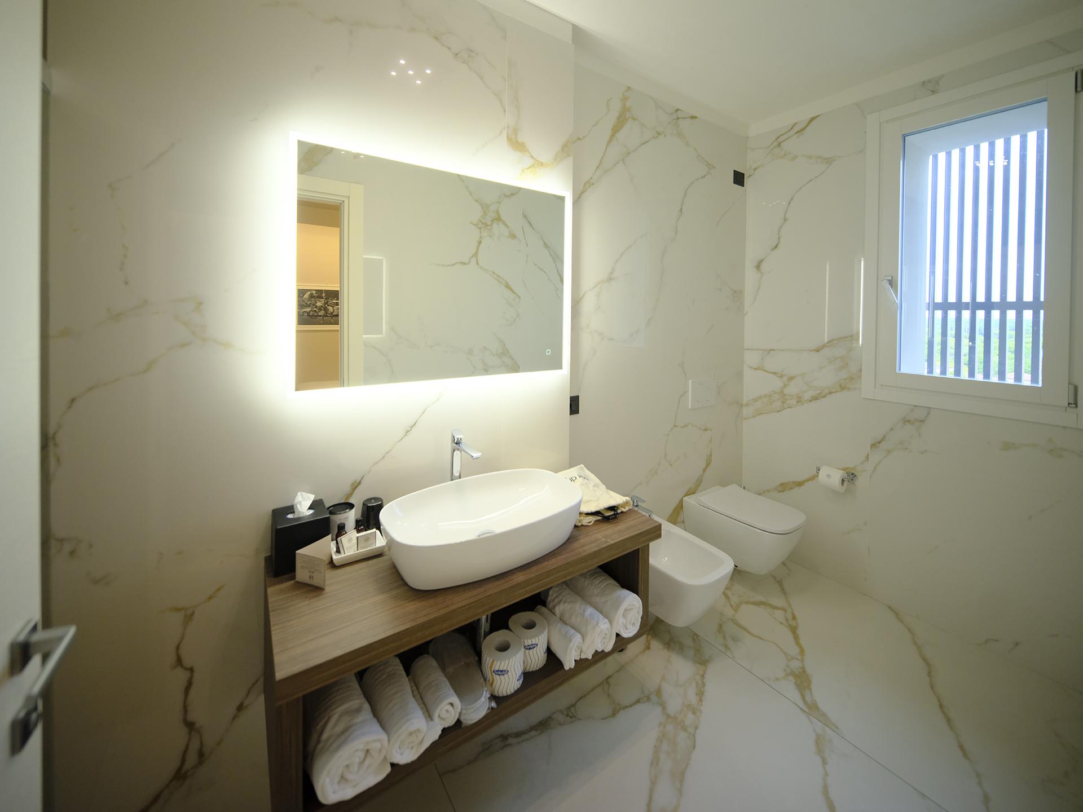
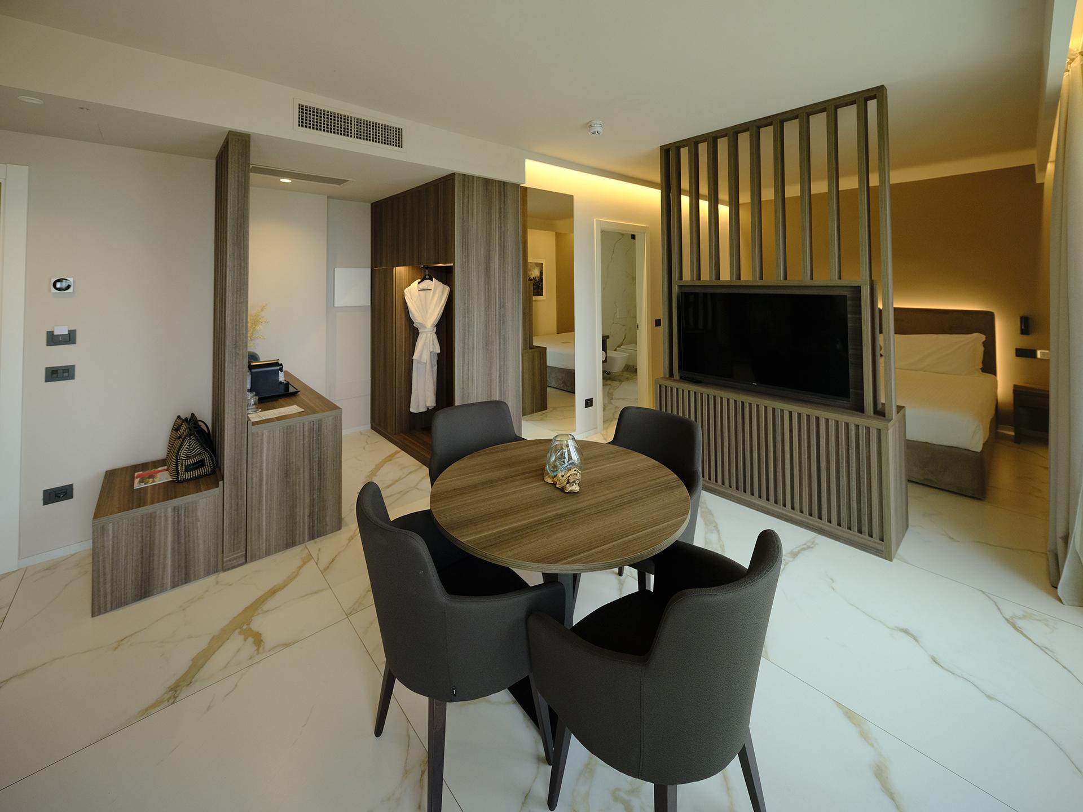
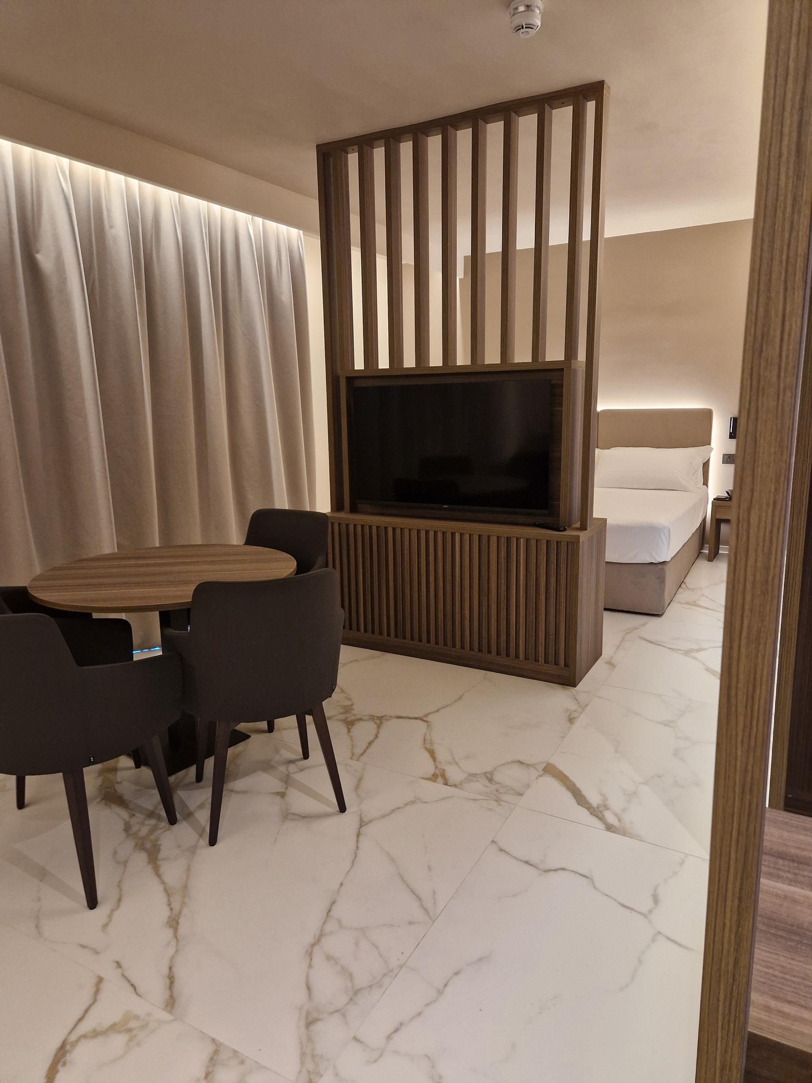
Collections from Lea Ceramiche are used throughout the interior and exterior spaces. Noblesse Calacatta Oro is used in the natural finish for the floors and in the polished finish for the bathroom walls in the suites. Its marble-effect veining brings additional light and brightness to the interiors. Outside, the base of the building is clad in Waterfall Gray Flow, a surface inspired by natural stone. The suite terraces use Masterpiece Master White in the natural finish, complementing the soft curves of the façades while providing continuity between surfaces, safety and long-term durability.