Projects


Permanence as a form of sustainability
Roberta Chionne
Scott Norsworthy
Studio Maggs
Riverwalk Landscaping
Metro Source, Stone Tile, Ciot
2025
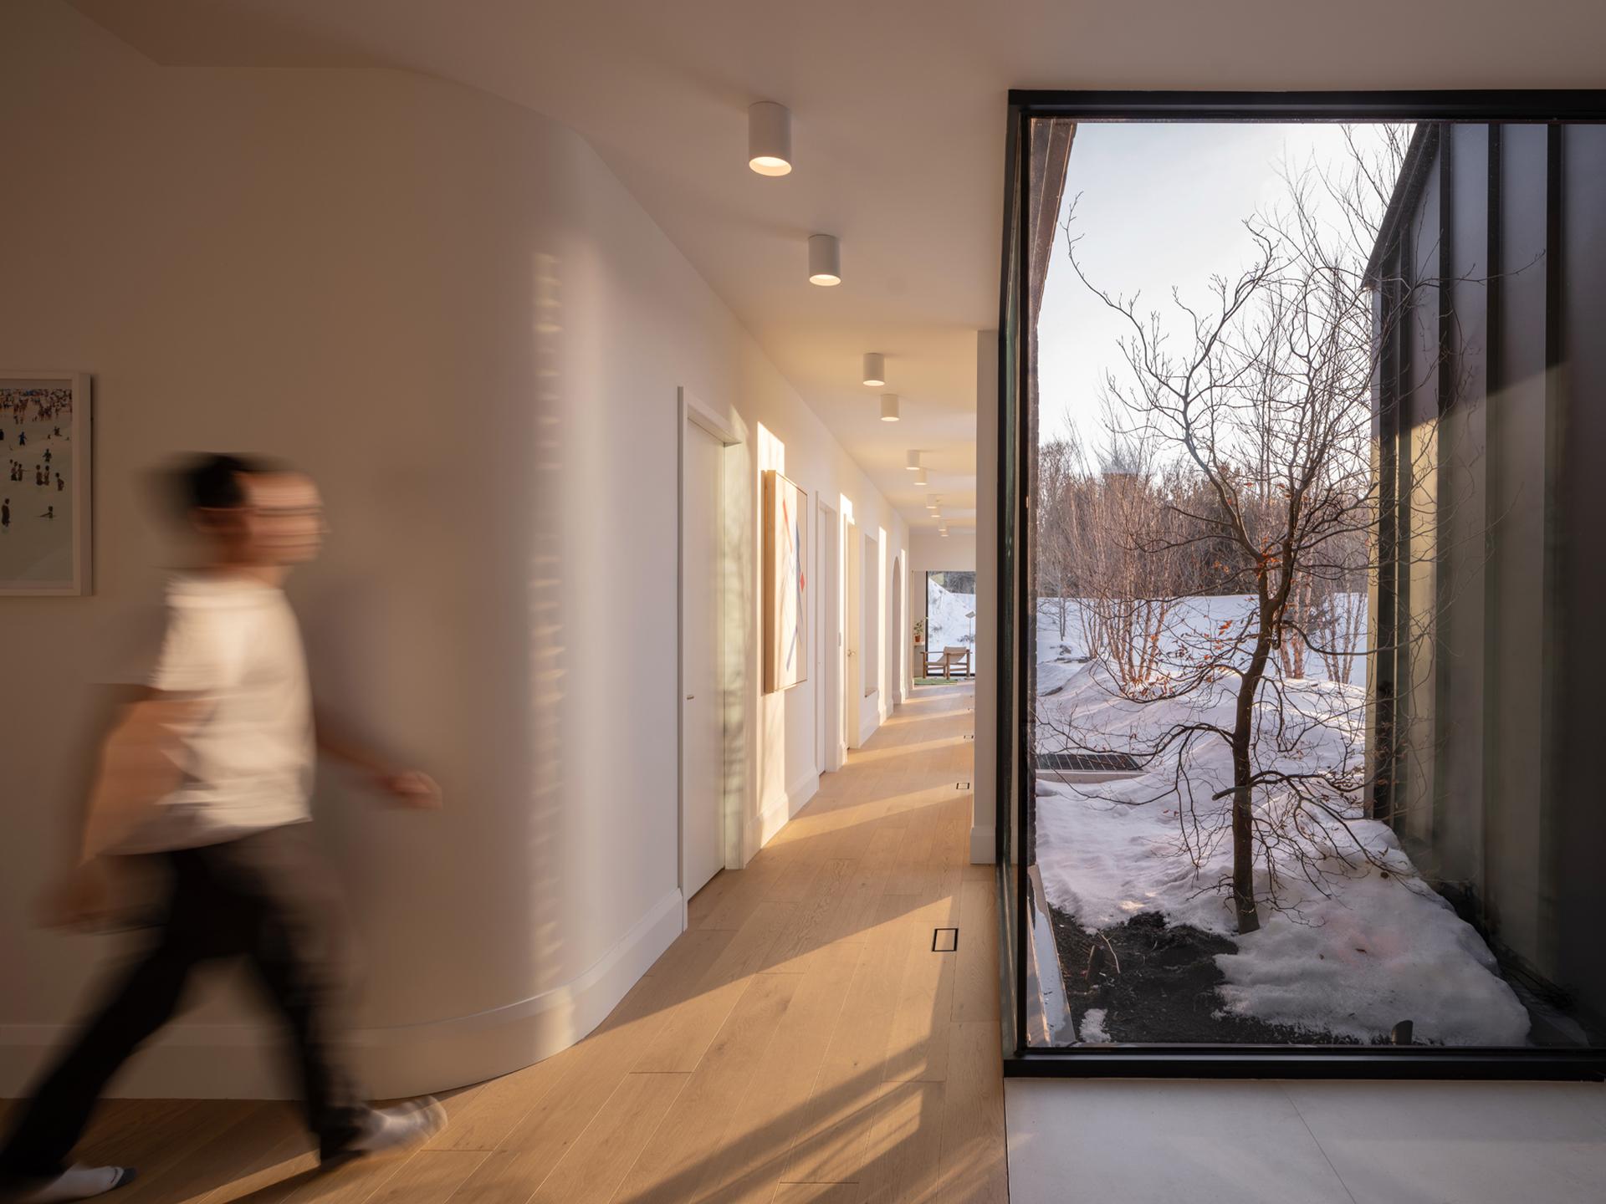
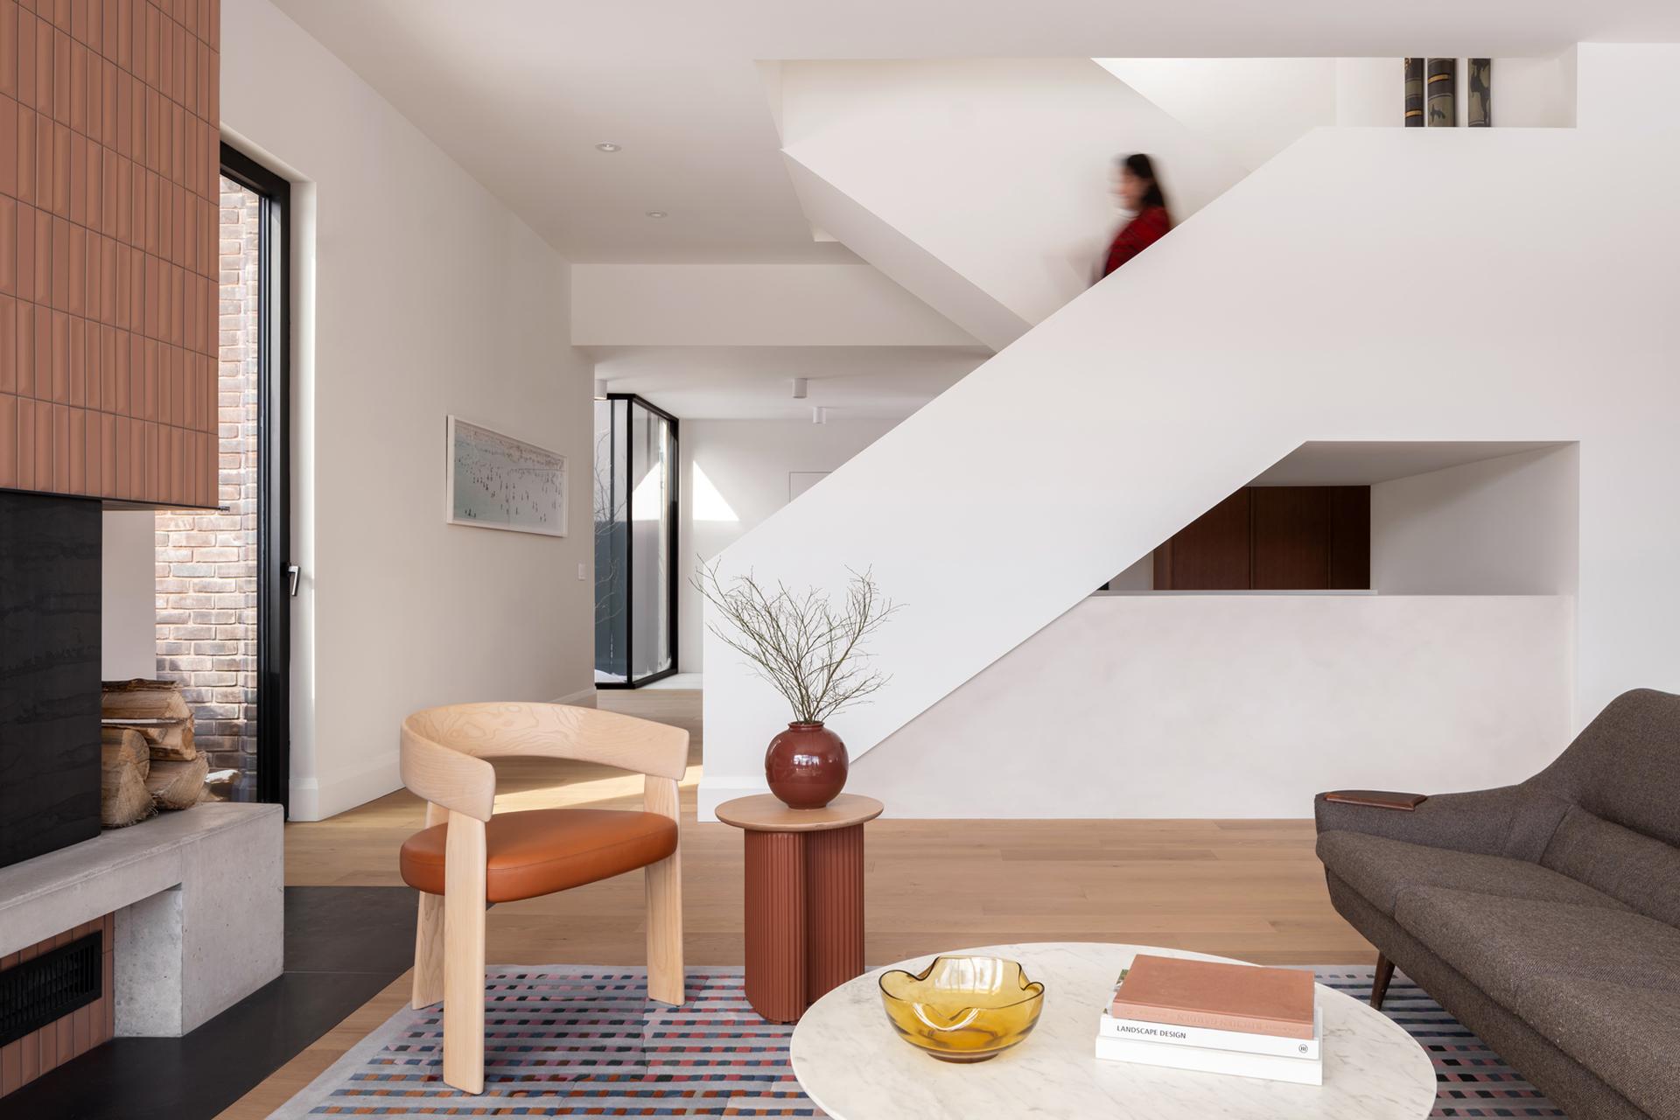
Designed during the pandemic, Tower Hill House was conceived as a serene retreat from city life, a place for gathering with family, friends and neighbours while adapting to the changing needs of its current and future occupants. The aim was to “create a beautiful, functional and adaptable home that would last for generations”, explains designer Jasmine Maggs, reflecting Studio Maggs’ belief that permanence is itself a form of sustainability. Surrounded by woodland, meadows and panoramic views, the house takes the form of a long, low volume with pitched roofs that give a contemporary interpretation of the local vernacular. Its orientation responds to the topography, views and changing seasonal light, while large openings frame the surrounding landscape and strengthen the connection between indoors and out. “Inside, the layout is organised around two intersecting circulation axes, while subtle changes in level and materials distinguish the different areas of the house.”
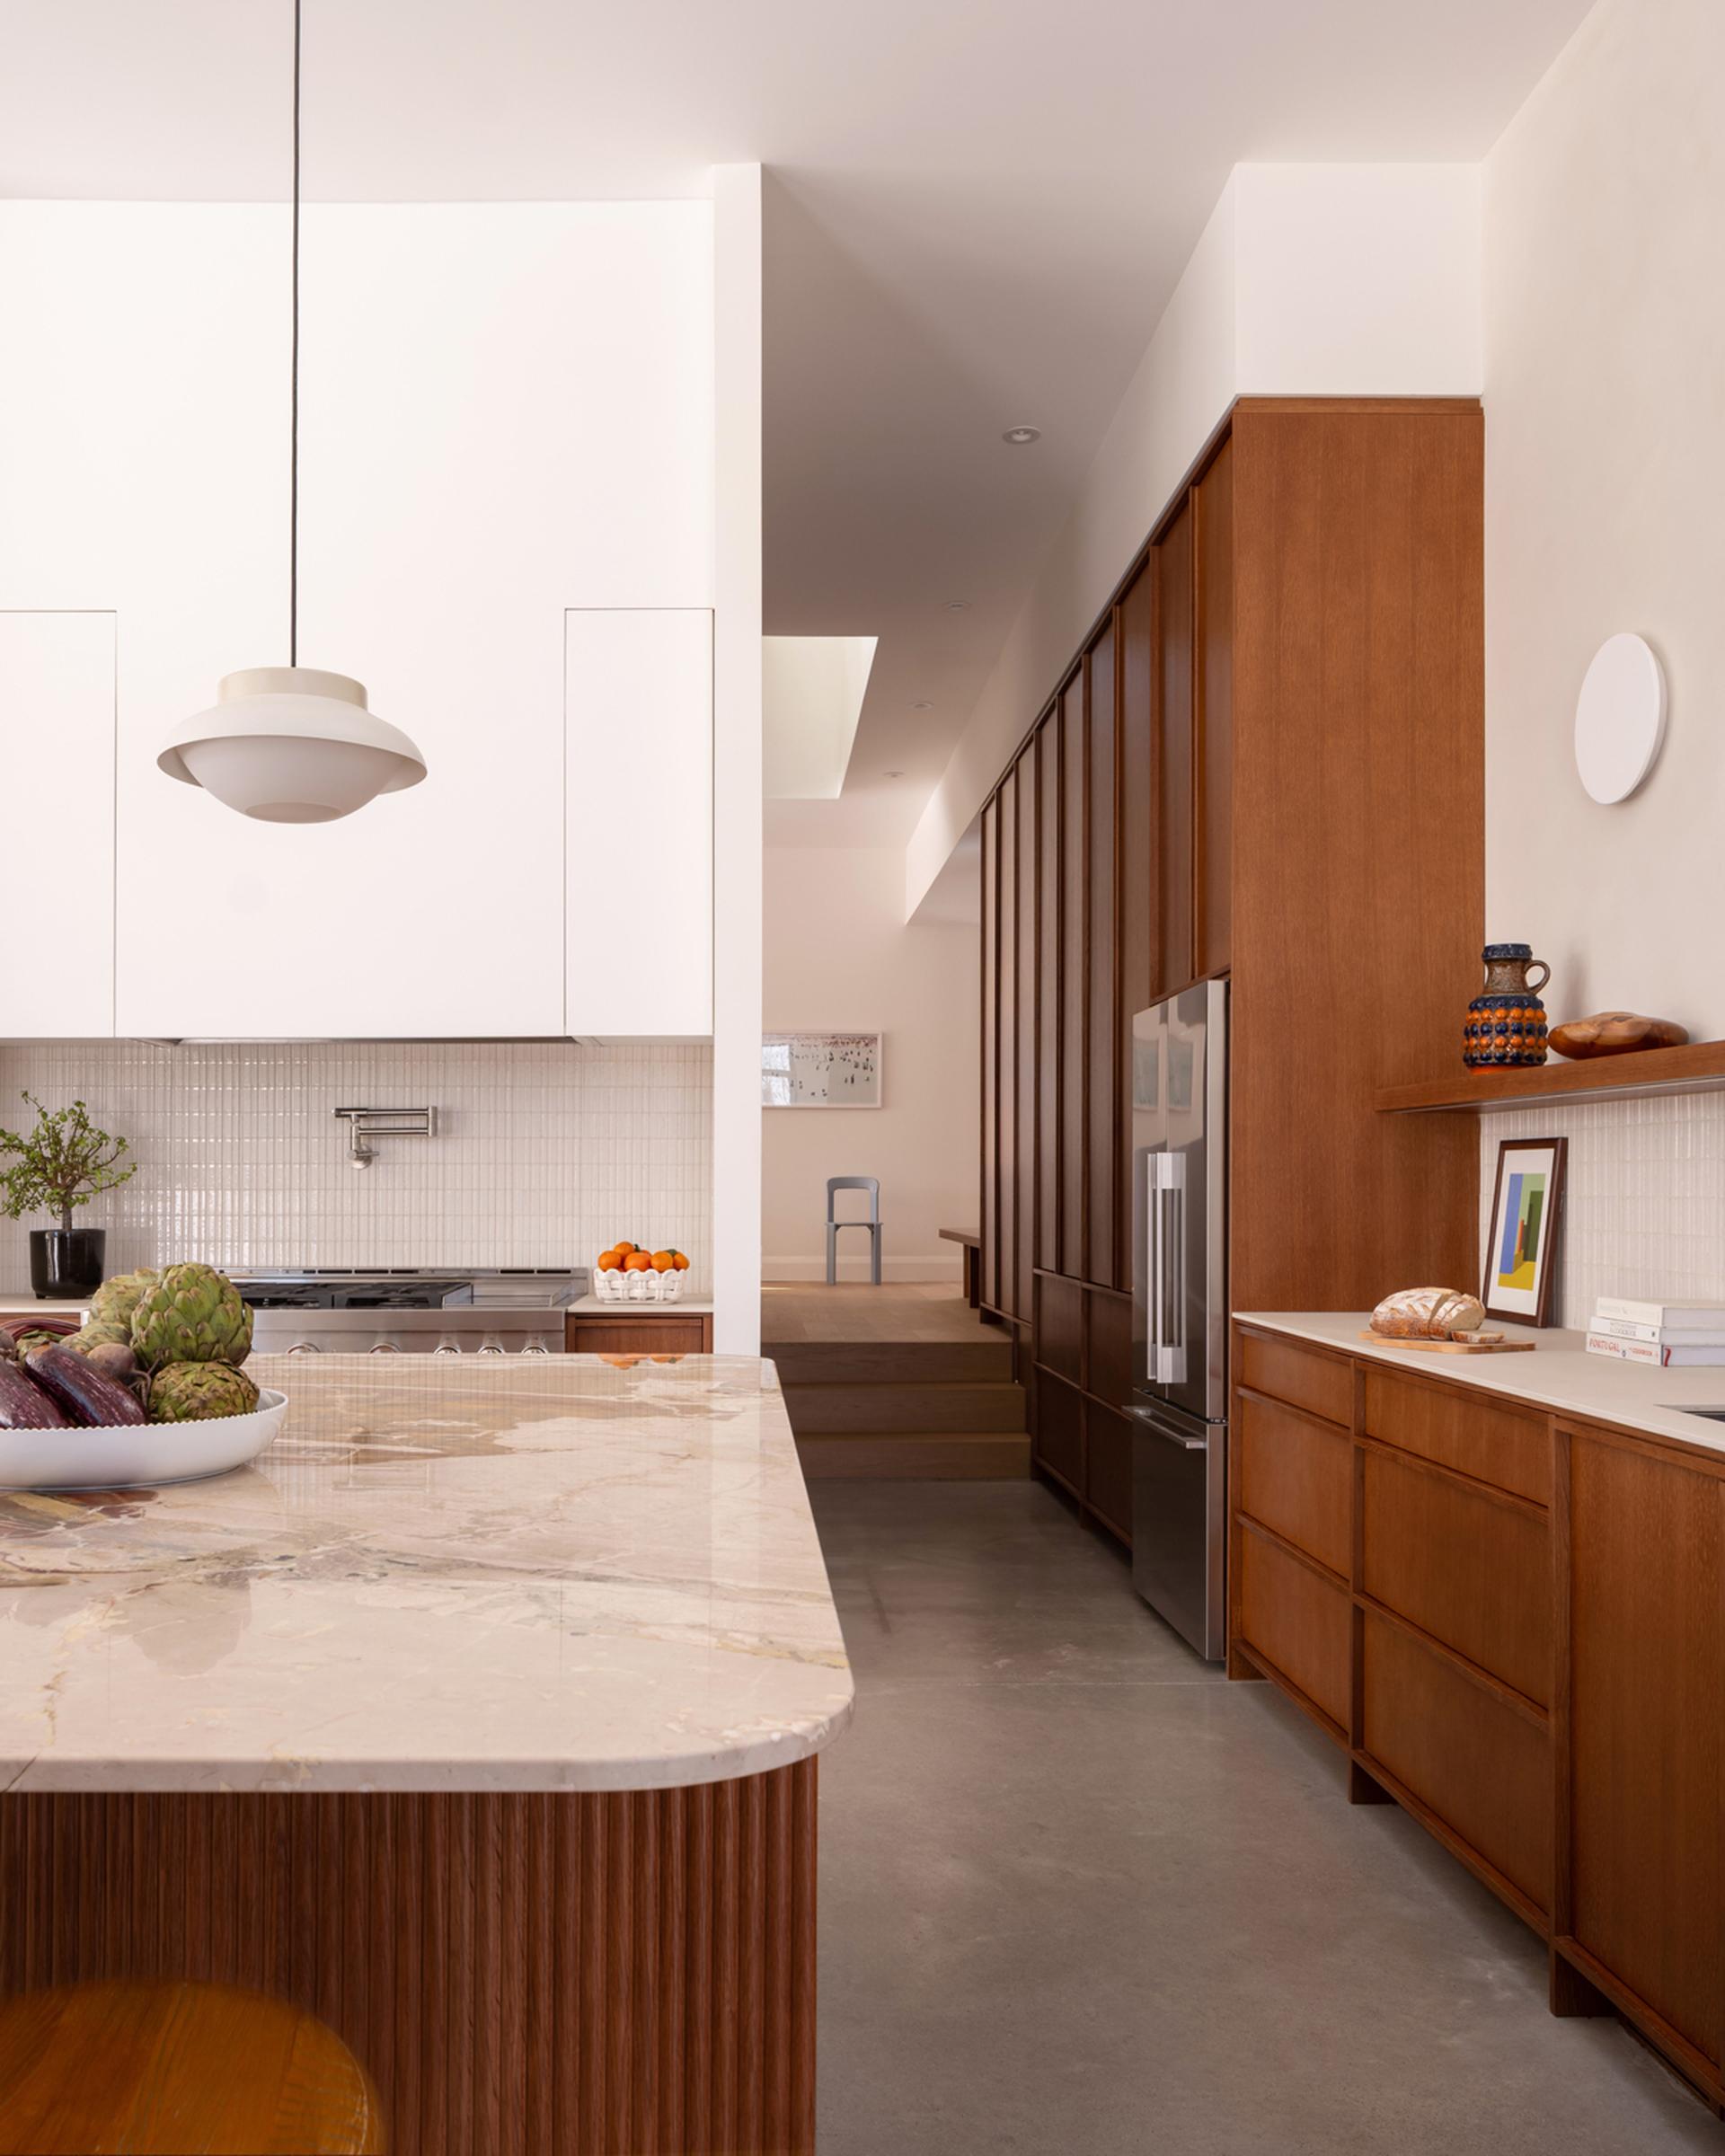
The design combines a clear functional layout with a deliberately restrained material and colour palette: brick and standing-seam metal on the exterior, with timber, marble, steel, concrete and ceramic tiles inside. All materials were selected for their tactile qualities, durability and ability to age well. “Ceramics were an important starting point,” Maggs explains. “Studio Maggs often selects them at an early stage in the design process because their character can set the tone for an entire space. Here, the tiles were chosen for their inherent beauty and durability rather than in response to passing trends.”
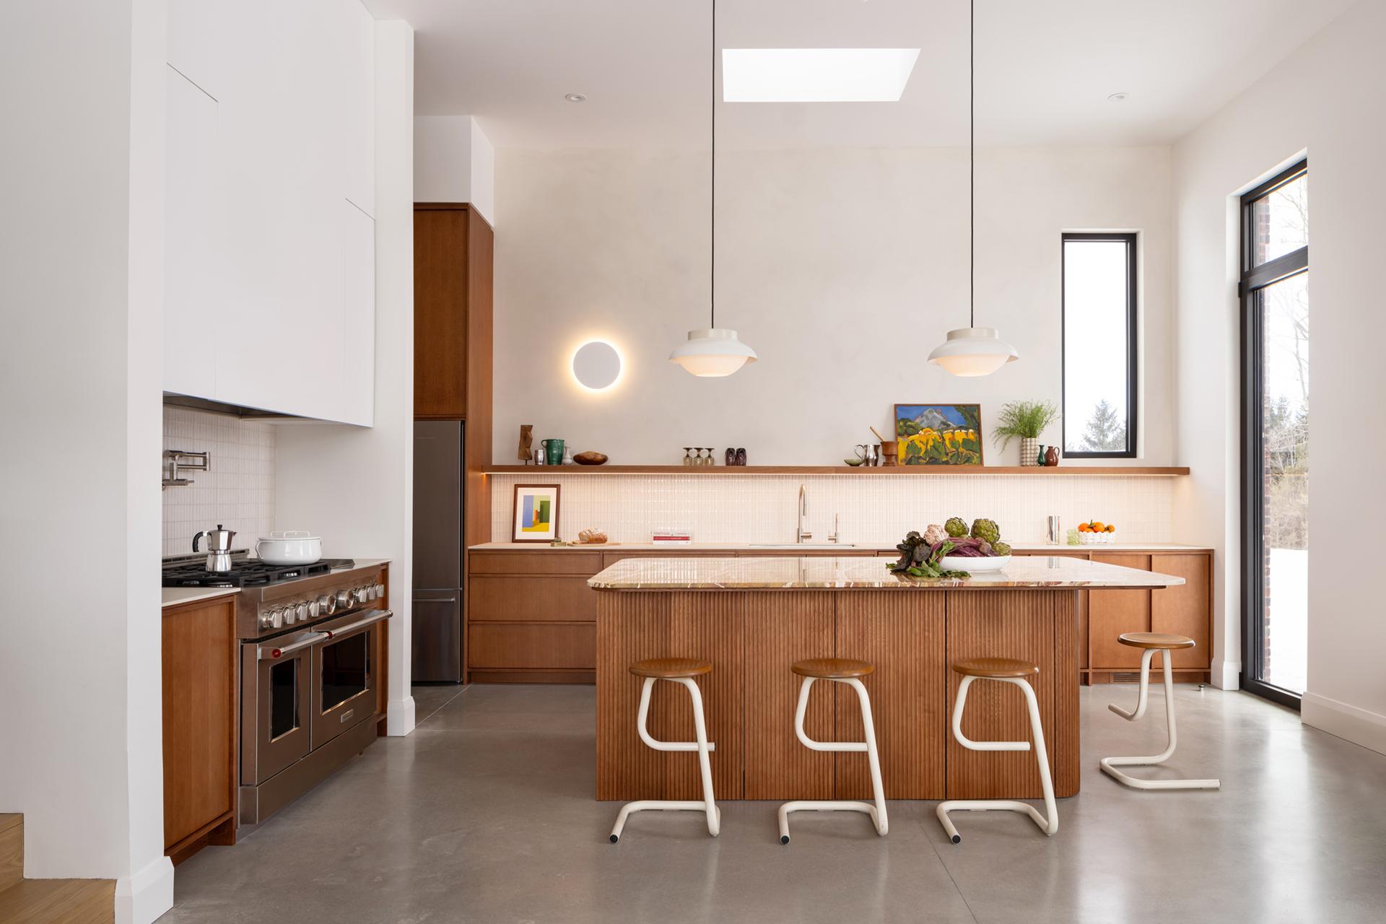
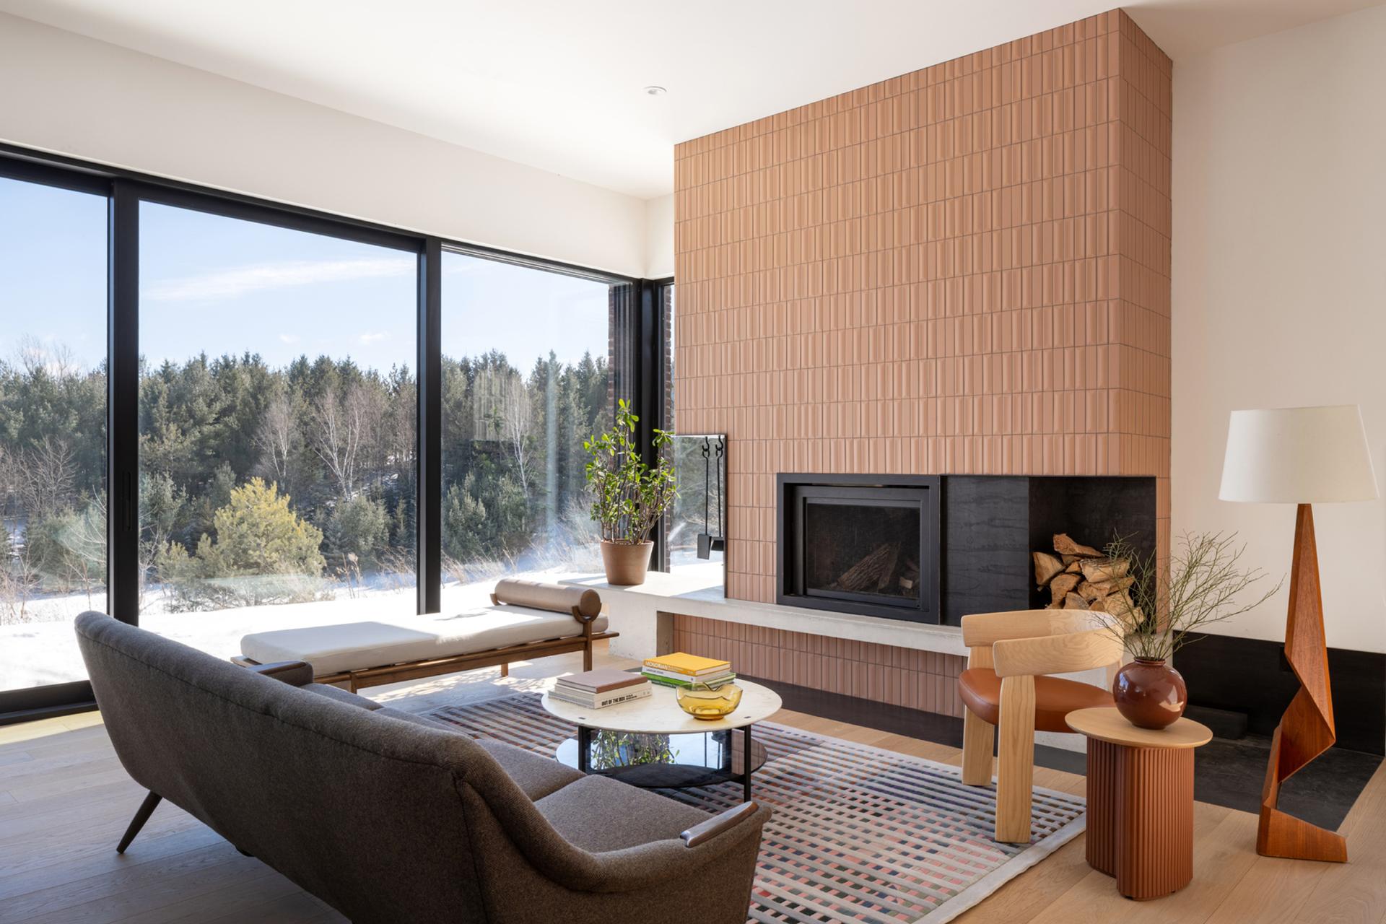
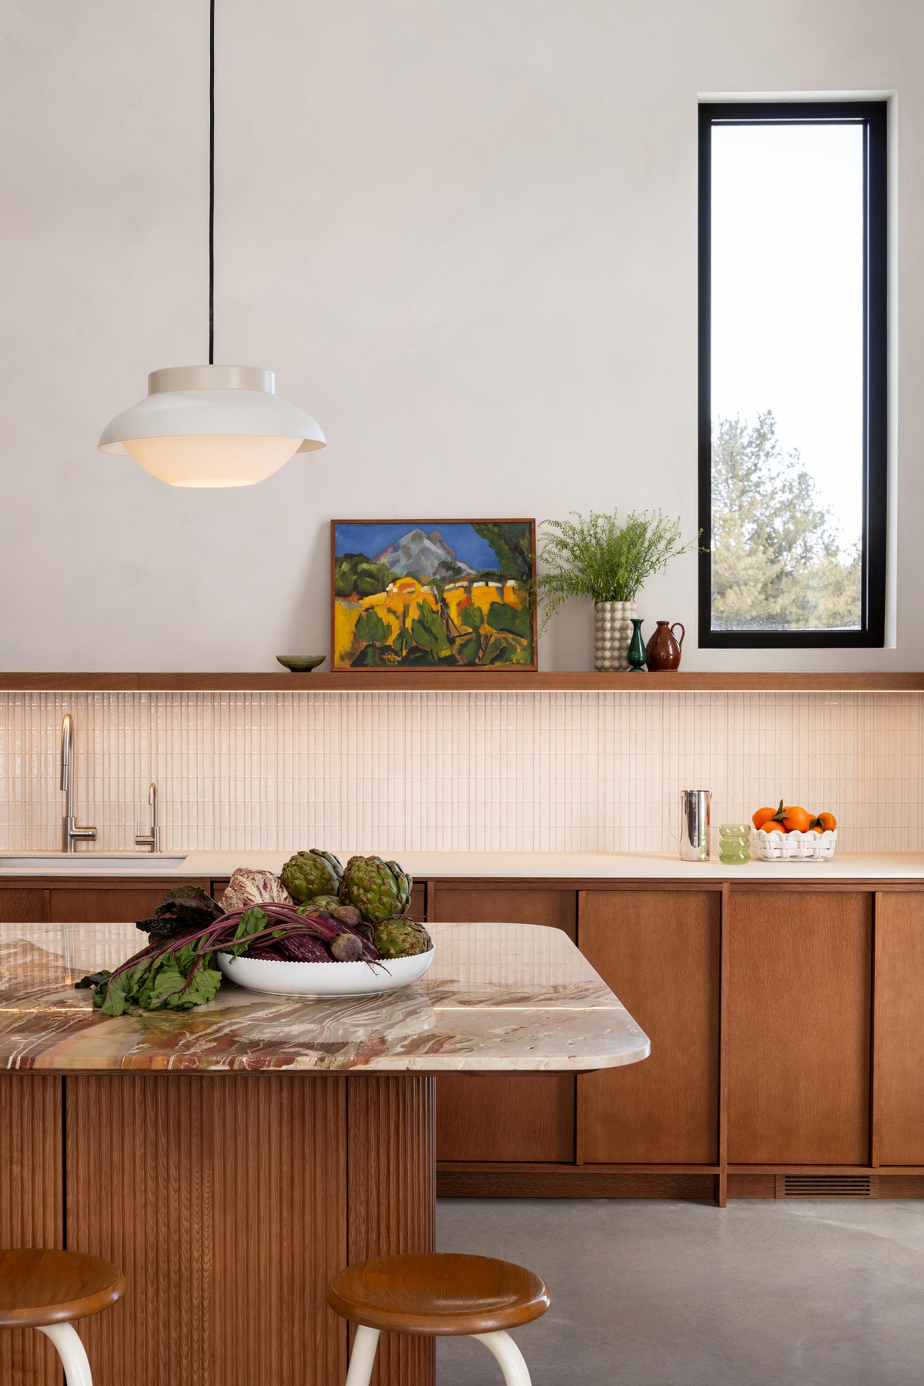
The entrance floor uses Refin Ceramiche’s Masterplan Plain Mist, a concrete-effect porcelain stoneware surface. In the kitchen, Laminam Calce Avorio was used for the worktops and Ragno Glacé Bianco tiles for the walls. Both were chosen not only for their appearance but also for their ability to withstand heavy use and to age well in a rural context where durability and longevity are particularly important. Ceramica Vogue’s Flauti collection creates a “tactile focal point” around the living-room fireplace, emphasising its central role within the home. “Sustainability was addressed through longevity, adaptability and passive environmental strategies rather than technology for its own sake.” Despite the extensive glazing, the house is highly insulated and airtight. Passive solar gain, underfloor heating beneath the concrete floors and a wood-burning fireplace reduce reliance on mechanical heating. Opening windows, large sliding doors and rooflights provide natural ventilation and reduce the need for air conditioning.
porcelain stoneware
Flauti
FS ST 20 Arancio
30x40 cm - 7 mm
More info on the product > go to the catalogue
Laminam
porcelain stoneware
Calce
Avorio
More info on the product > go to the catalogue
Ragno
porcelain stoneware
Glacé
Bianco
7,5x20 cm
More info on the product > go to the catalogue
Refin
porcelain stoneware
Plain
Mist
More info on the product > go to the catalogue